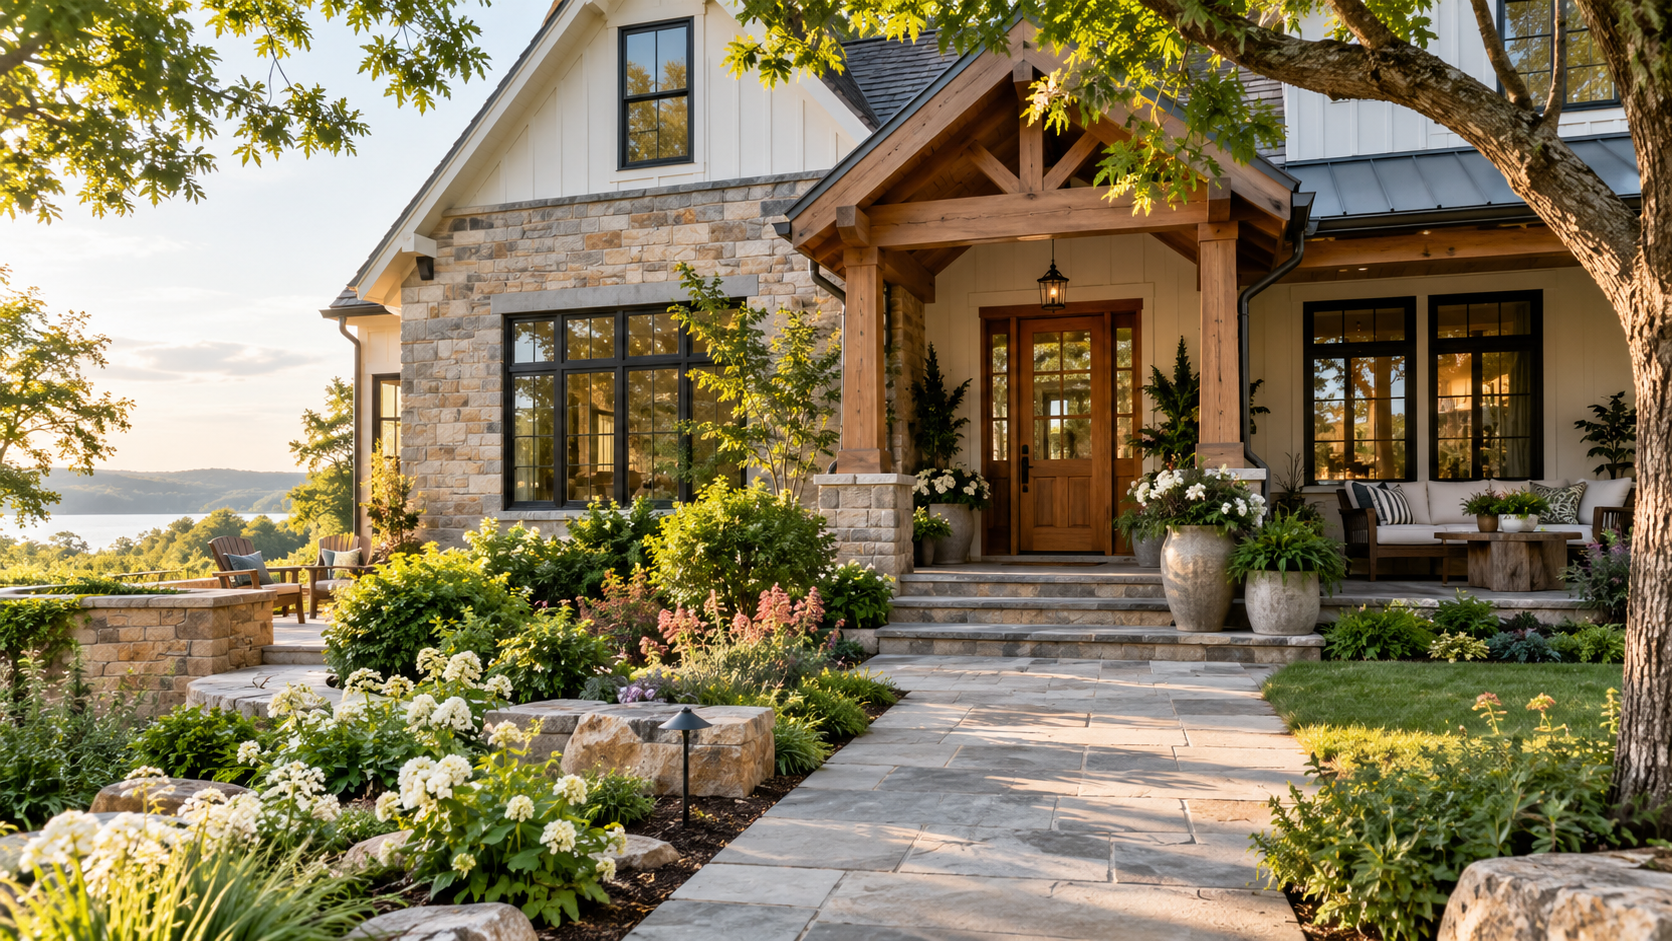
Most buyers walk into a newly purchased house and immediately start tearing down walls. It happens every single day. A fresh coat of paint here. A compromised kitchen layout there. People spend a small fortune trying to force a decades-old box to fit a modern lifestyle. Recent real estate market surveys indicate nearly 74% of buyers compromise on essential floor plan features just to secure a property in a desirable zip code. That’s just settling. Real adventure lies not in adapting to a restrictive space, but in forcing a space to adapt to a specific vision.
The illusion of the “turnkey” home is a powerful marketing tool. It promises immediate comfort. Yet, the reality is often a series of frustrating discoveries. The electrical outlets are in the wrong places. The water pressure is weak. The layout actively fights against hosting friends. Ever wonder why so many homeowners start browsing real estate listings a year after moving in? The true thrill of homeownership rarely comes from signing a mortgage on someone else’s past decisions. It comes from drawing a line in the sand and deciding to build something completely original.
Designing the Blueprint of a Lifestyle
Think about what a physical environment actually does to daily habits. A house dictates rhythms. A cramped garage means expensive outdoor gear gets left in the rain. A poorly lit, isolated kitchen turns weeknight cooking into an absolute chore. True spatial design starts by listing out lifestyle non-negotiables. It demands answering hard questions about how time is actually spent, rather than how a lifestyle magazine suggests it should be spent.
Maybe the ultimate goal is a massive, utility-focused mudroom built specifically to house a muddy can-am ride on after a rugged weekend tackling mountain trails. Or perhaps the priority is an expansive, open-concept living area engineered to host forty rowdy relatives every Thanksgiving. Whatever the dream entails, writing those specific requirements into a blueprint is an adrenaline rush. It transforms abstract desires into concrete, wood, and steel.
This planning phase requires bold choices. Standardized housing developments offer three basic floor plans. Custom design offers infinite variables. Selecting the perfect pitch of a roof or the exact width of a hallway creates a tangible connection to the future. It requires a level of visionary thinking that simple interior decorating can’t match. Picking out throw pillows is easy. Deciding exactly where the morning sun should hit the breakfast table requires genuine foresight.
Navigating the Messy Middle
Building a customized space isn’t a serene process. Not at all. It gets messy incredibly fast. Unpredictable weather delays happen constantly. Material costs fluctuate wildly based on global supply chains. A shipment of custom tiles might get lost in transit for a month.
This exact unpredictability makes the process a true adventure. Navigating these roadblocks requires serious, on-the-fly problem-solving. Every solved issue feels like a massive victory. Project managers and homeowners alike learn more about soil grading, load-bearing headers, and zoning laws than they ever thought possible. Suddenly, casual dinner conversation shifts from the local sports team to the specific R-value of spray foam insulation. Thrilling stuff.
The friction is the point. Just like hiking a steep trail or navigating a foreign city, the struggles validate the journey. A custom build without a single headache is a complete myth. The friction of construction ensures that the final product is truly earned.
The Clean Slate Strategy
Sometimes an existing plot of land is absolutely perfect, but the house sitting on it is a total disaster. It features a sinking foundation. There is suspected mold in the damp basement. The layout hails from 1972 and feels like navigating a dark, cramped maze. The neighborhood is highly coveted, but the structure itself is beyond saving.
This exact scenario is where a knockdown and rebuild becomes the ultimate strategic move. Tearing away the old rotting wood to make way for modern engineering is deeply satisfying. It eliminates the ghosts of terrible mid-century architecture. The incredible neighborhood and the mature oak trees in the backyard stay put, but the outdated floor plan is completely erased.
Renovating a very old house often uncovers hidden, expensive nightmares. Outdated knob-and-tube wiring. Hidden asbestos behind the drywall. Termite-rotted studs holding up the second floor. Starting entirely fresh bypasses those budget-destroying surprises. The result is a highly efficient structure designed for modern living, built to current stringent safety codes, and perfectly tailored to the people actually living inside it. No compromises. No weird angles to work around.
Living the Result
There is a specific, quiet moment when the construction chaos finally clears. The dust settles completely. The heavy machinery rolls away down the street. Walking through the front door of a completely custom space for the first time changes a person.
Every single light switch sits exactly where a hand naturally reaches. The oversized windows frame the evening sunset perfectly. The acoustics of the living room make conversations sound rich and warm. The entire environment hums with intention. This level of deliberate design creates lasting peace. The space works actively for the inhabitants. It proves that taking the hard road, embracing the dirt and delays, and designing a personal environment from the ground up pays off forever.
Related Articles:
– Modern Crystal Glass Trends for Decor
– Tips for Giving Your Home a Stylish Update
– 15 Simple Upgrades to Enhance Your Master Bedroom
– 12 Things You Need to Consider When Moving To a New Home
– Signs It’s Time to Find a Bigger Home